Freehold Semi-Detached TownHOMEs · Bayview & Elgin Mills, Richmond Hill

2,600+ sq.ft. residences with optional finished basements in Richmond Hill’s most prestigious community.
2,600+
Sqft
4-5
Bedroom
Dual
Entry
3
Storeys
The Final Release
Where Elegance Finds Its Final Expression
The Residence
Spacious Three-Storey Living
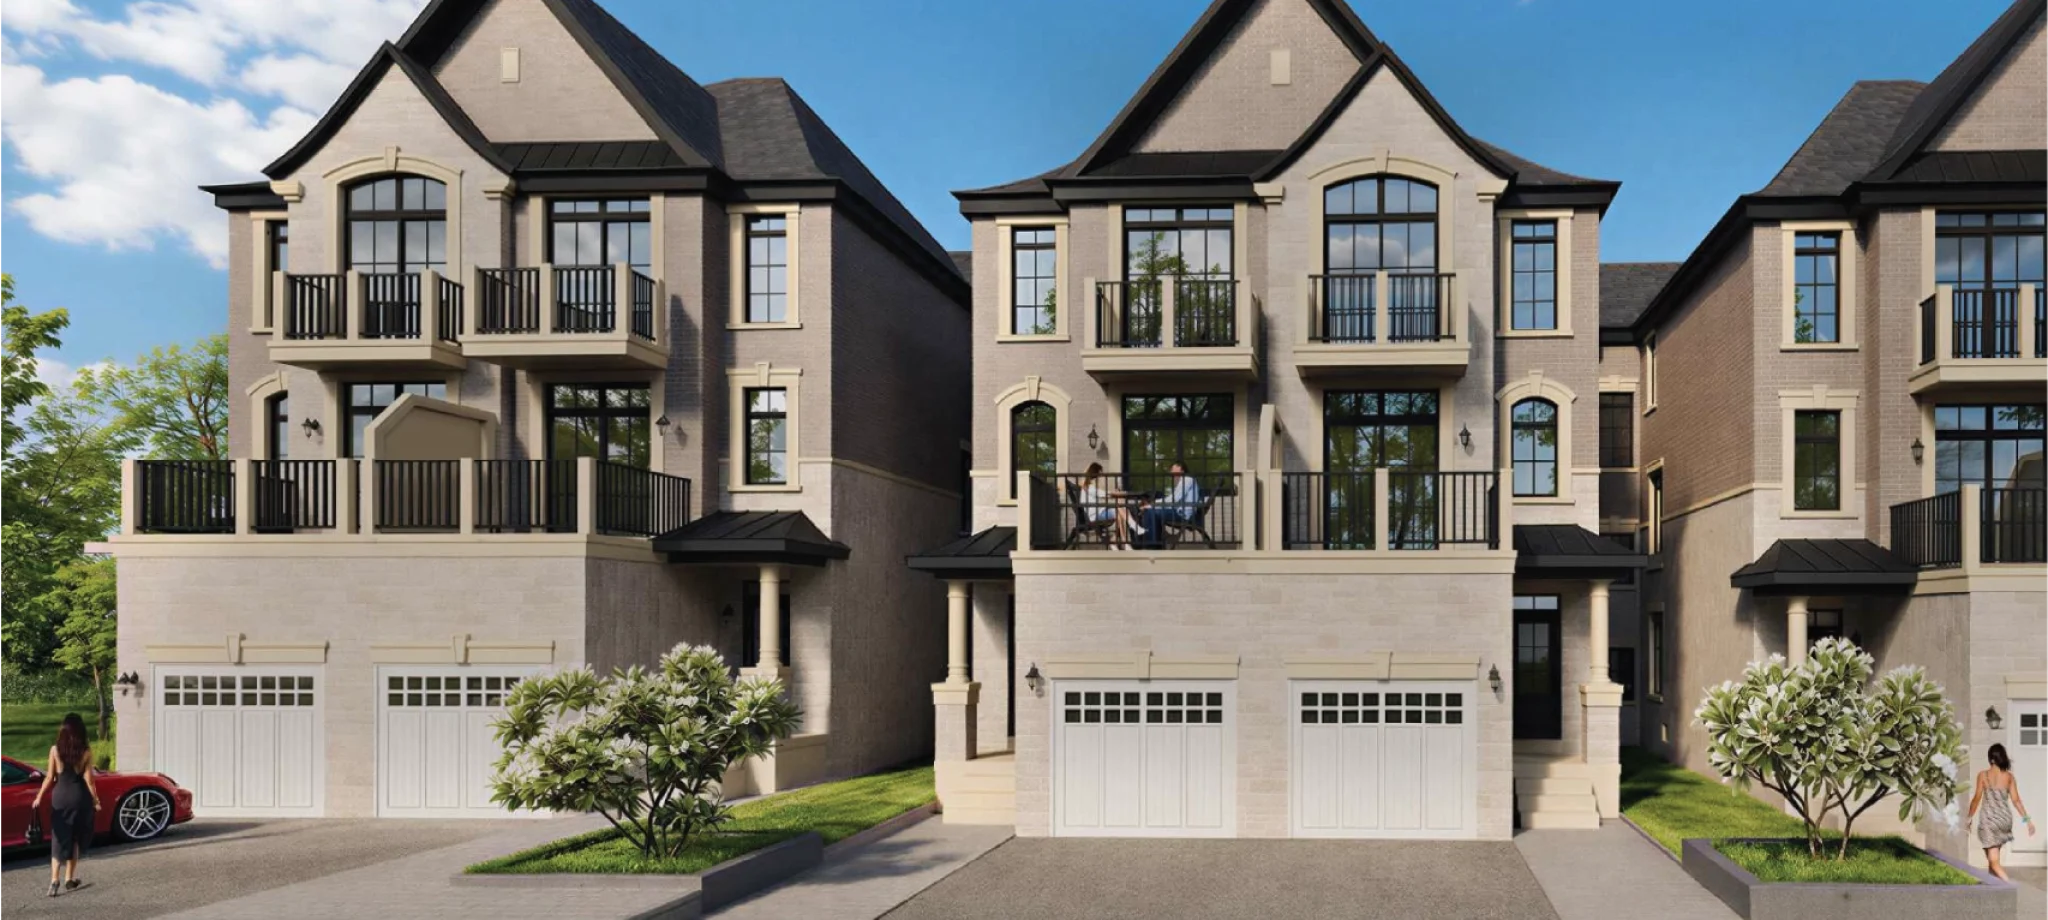
The Rosaleen Collection features an exclusive selection of freehold semi-townhomes offering over 2,600 sq. ft. of thoughtfully designed living space. These elegant three-storey homes include 4 to 5 bedrooms with an optional finished basement that adds 613 to 636 sq. ft., bringing the total living space to approximately 3,261 sq. ft.
Dual Entry Convenience
Thoughtfully designed with a dual-entry layout, the Rosaleen Collection offers enhanced flexibility for modern family living. Enjoy a welcoming front entrance for guests and a practical interior entry from the garage, creating a seamless transition for busy everyday routines. Whether carrying groceries, coming home from school, or welcoming visitors, every entrance is designed with convenience in mind.
Spacious Three-Storey Living
Over 2,600 sq. ft. of thoughtfully designed living space featuring 4 to 5 bedrooms, open-concept living areas, and an optional finished basement, bringing total living space to approximately 3,261 sq. ft.
Flexible Family Living
Customize your home with a dedicated home office or an optional fifth bedroom with its own ensuite, providing the flexibility for growing families, multi-generational living, or working from home.
Luxury Features & Finishes
Designed with quality craftsmanship and premium finishes throughout, including smooth ceilings on the second floor, granite countertops, extended-height kitchen cabinetry, stained oak staircases, and Energy Star® certified construction.
Outdoor Living Spaces
Enjoy a spacious second-floor terrace perfect for entertaining, along with a private balcony off the primary bedroom, creating comfortable outdoor spaces to relax and unwind.
Why Rosaleen
Thoughtfully Designed for Modern Living
Finished Basement Included
Expand your living space with a professionally finished basement, perfect for a recreation room, home gym, or family entertainment.
EV Charger Rough-In
Future-ready with rough-in wiring for an electric vehicle charger, making home charging simple and convenient.
Energy Star® Certified
Built to Energy Star® standards for improved energy efficiency, enhanced comfort, and lower utility costs.
Premium Interior Finishes
Thoughtfully designed with premium finishes, including granite countertops, smooth ceilings, extended-height kitchen cabinetry, and elegant oak staircases.
Register Now for Priority Access to the NEW Release
Register today for priority access to the Second Release and secure exclusive incentives before the public launch.
-
Finished basement (Limited Time ONLY)
-
Free POTL for 2 years
-
Free upgrade to an additional bedroom
-
Kitchen appliances included
-
Air conditioning included
-
1 year of complimentary overnight security patrols
VIP Registration Benefits
Register today for priority access to the NEW Release and enjoy first selection of homes, exclusive VIP incentives, and preferred pricing before the public launch.
- Priority Selection of Homes & Lots
- VIP Pre-Release Pricing
- Exclusive Grand Opening Incentives
Exclusive Priority Registration
Register For More Details
- VIP pricing before public launch
- Exclusive launch incentives
- First access to floor plans
- Priority Unit Selection
By registering, you agree to receive project updates and marketing communications from the Sales Team and its representatives regarding Rosaleen Towns. We respect your privacy and are committed to protecting your personal information. Your information will never be sold or shared with unauthorized third parties. You may unsubscribe at any time.
Access Exclusive Details
Experience the Rosaleen Collection in Person
Explore the floor plans, premium finishes, and community details with our sales team.
Want to see the model home & finishes?
Discover the floor plans, premium finishes, and available Second Release homes with our sales team.
Floor Plan Details
Thoughtfully designed for modern family life
An Exceptional Richmond Hill Location
Perfectly positioned at Elgin Mills Road East and Leslie Street, Rosaleen places you minutes from Highway 404, Richmond Green Sports Centre, Costco, shopping, top-ranked schools, and everyday conveniences. Everything your family needs is just moments from home.
- Highway 404
- Richmond Green Sports Centre
- Costco & Elgin Mills Crossing
- Richmond Hill & Gormley GO Stations
- Top-Ranked Schools
- Viva & YRT Transit
Entertainment & Food
- Osmow's Shawarma
- Maria's Kitchen Italian Cuisine
- Astoria
- Royal Game Café & Lounge
- Duo Cafe
Schools
- Bayview Secondary School
- Richmond Green Secondary School
- TMS Private School
- Holy Trinity School
- Michaelle Jean Public School
Recreation & Shopping
- Uptown Golf
- Hillcrest Mall
- Lake Wilcox Park
- Mill Pond Park
- T&T Supermarket
Everything Within Reach
- Close to Highway 404
- Richmond Hill GO Station
- Gormley GO Station
- York Region Transit (YRT)
- Easy highway access
Transportation
Located just minutes from Highway 404, Rosaleen Towns offers effortless access to Markham, Vaughan, downtown Toronto, and the rest of the GTA. Nearby Richmond Hill GO, Gormley GO, and York Region Transit make commuting simple and convenient.
Outdoor
Enjoy an active outdoor lifestyle with Richmond Green Sports Centre & Park just minutes away, offering sports fields, walking trails, playgrounds, splash pads, tennis courts, and year-round recreation for the whole family.
The Developer

Sunny Communities is committed to building thoughtfully designed homes that combine quality craftsmanship, timeless architecture, and exceptional value. With decades of experience across real estate and development, the team creates communities where families can live, grow, and thrive with confidence.
Common Questions
Rosaleen in brief
The Rosaleen Collection is an exclusive release of luxury freehold semi-townhomes in Richmond Hill. These elegant three-storey homes offer over 2,600 sq. ft. of living space with premium finishes and thoughtfully designed family layouts.
The community is located at Elgin Mills Road East and Bayview Ave in Richmond Hill, just minutes from Highway 404, Richmond Green Sports Centre, Costco, top-rated schools, GO Transit, and everyday amenities.
The Rosaleen Collection offers spacious 4 to 5-bedroom freehold semi-townhomes with over 2,600 sq. ft. of living space. An optional finished basement increases the total living area to approximately 3,261 sq. ft.
Yes. The Rosaleen Collection features freehold semi-townhomes, giving homeowners greater ownership flexibility while benefiting from professionally planned community amenities.
The Rosaleen Collection is proudly developed by Sunny Communities, a trusted Ontario builder dedicated to creating thoughtfully designed homes with quality craftsmanship, timeless architecture, and exceptional value.
Register today for VIP access to receive the latest pricing, available floor plans, current incentives, and priority appointment booking before the public release.
Book Appointment Here
Priority Registration
Register for VIP Access Today
Be among the first to receive floor plans, VIP pricing, exclusive incentives, and priority access to the Rosaleen Collection before the public release.
Sales Enquiries
- 647 - 806 - 8188
- info@firstclassrealty.ca
- 647 - 806 - 8188
Copyright © 2026 First Class Realty Inc., Brokerage. All rights reserved. First Class Realty Inc., Brokerage is an independent brokerage and is not the builder/developer. Information contained herein is believed to be accurate but cannot be guaranteed.
Renderings are artist’s concept only. Prices, specifications, incentives, dimensions, and availability are subject to change without notice. E.&O.E. This is not an offering for sale. Any such offering may only be made through the developer’s official disclosure documents and Agreement of Purchase and Sale.